
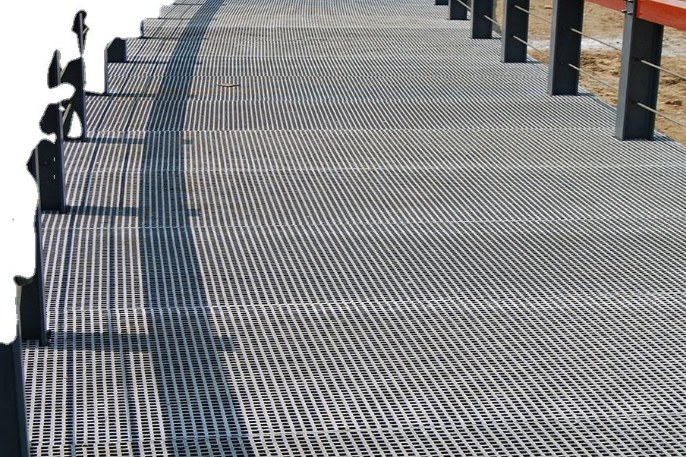
Food and beverage plants are quietly brutal on building materials: daily hot caustic foam, sanitizer sprays, salt brines, steam saturation and floors hosed down around the clock. Coated steel holds out until its first chip; then rust spreads under the coating where nobody can see it. FRP sidesteps that failure mode entirely — which is why walkways, platforms, drainage and wall systems across modern processing plants are increasingly fiberglass.
This guide maps where FRP belongs in a food or beverage facility, zone by zone, and the specification details that keep it hygienic and maintenance-free.
1. The Washdown Environment: What Kills Materials
The attack profile is chemical and thermal, not just wet: caustic foam cleaners at 50–80°C in CIP cycles, chlorine and peracetic sanitizers, salt and organic acids from the product itself, and constant humidity that keeps every crevice wet. Galvanising sacrifices quickly here; painted steel fails at scratches and welds; stainless survives but at cost, and still pits in chloride zones. Isophthalic or vinyl-ester FRP is indifferent to this entire list at the temperatures plants actually run.
2. Zone Map: What to Install Where
| Zone | FRP components | Notes |
|---|---|---|
| Production floor edges & platforms | Molded grating, supported walkways | Grit surface for wet-grip; cut-outs around equipment |
| Wash bays & CIP areas | Grating over drainage channels, vinyl-ester resin | Hottest, most chemical zone — resin choice critical |
| Drainage runs | U-channel drains with grates | Cleanable radii, lift-out grates |
| Mezzanines, stairs, platforms | Pultruded profiles, handrail systems, stair treads | Non-conductive near panels and motors |
| Walls & hygienic cladding | High-gloss FRP flat sheets | Wipe-clean, impact-tolerant, no grout lines |
| Roof lights & service yards | Daylighting panels, fencing | UV-stabilised grades outdoors |
3. Floors and Drainage: the Hardest-Working Pair
Wet floors are slip floors. Molded grating with integrated grit gives permanent grip that coating systems cannot match after a year of foaming caustic, and open mesh lets washdown water disappear instead of pooling. Pair grating walkways with U-channel drains directly beneath traffic routes — the channel carries the flow, the grate carries the forklift-free foot traffic, and both lift out for deep cleaning. Sizing and grate-load logic are in our drainage channel and grate guide; molded-vs-pultruded choice for the grating itself is covered in this comparison.
4. Platforms, Mezzanines and Handrails
Above the floor, pultruded structural profiles carry platforms, mezzanines and equipment access structures: a quarter of steel's weight (matters on existing slabs), no repaint cycle around product, and non-conductive sections near switchgear and motors. Handrails and stair systems complete the safety envelope — heights and loads follow the codes in our handrail systems guide, with 316 stainless hardware throughout.
5. Walls and Hygienic Surfaces
High-gloss FRP flat sheet is the quiet star of food-plant hygiene: seamless-looking wall cladding that hoses down, shrugs off caustic foam, does not dent like steel or mould like painted blockwork, and contains no grout lines for listeria to farm. Sheets butt with hygienic sealing profiles; corners radius easily. Compared with PVC wall panels, FRP brings higher impact strength and temperature tolerance near washdown heat.
6. Chemical and Temperature Notes
Two resin rules keep FRP healthy in food service. First, match resin to the cleaning chemistry: isophthalic handles most plant atmospheres; specify vinyl ester for CIP-heavy zones, chlorinated sanitizers and hot caustic exposure. Second, respect temperature: standard resins are happy at washdown temperatures, but keep FRP away from direct steam jets and surfaces above ~80–100°C continuous. Salt brines, fruit acids, fats and sugars — the actual product contact list — are all comfortably within FRP's envelope.
7. Hygiene-by-Design Details
- Closed profiles and capped tube ends — no open boxes collecting soil
- Radiused corners on platforms; sealant-free connections where possible
- Lift-out grates and access panels sized for actual cleaning tools
- Smooth gel-coat faces on anything within spray reach
- Design for inspection: if you cannot see under it, slope it or open it
8. Specification Checklist
- Zone-by-zone chemical and temperature list driving resin choice
- Grating: molded (bi-directional, grit) for floors; span table verified
- Drainage: channel section, grate class, lift-out arrangement
- Structures: pultruded profiles with 316 stainless connections
- Wall sheets: gel-coat face, hygienic joint profiles
- Cleanability review with the plant's sanitation team before ordering
9. Common Mistakes
- Standard resin in the CIP room — the hottest chemical zone eats it.
- Smooth (non-grit) grating on wash-bay floors.
- Open-profile structures above food zones that cannot be cleaned.
- Steel fixings anywhere — one rust streak re-teaches the whole lesson.
- Ordering wall sheet without the sanitation team's jointing requirements.
Explore our high-density molded grating, walkway floor grating, U-shaped drainage channels, stair handrail profiles, high-gloss FRP wall sheets and the full plates & gratings range.
Need help selecting FRP products?
Our engineers answer technical questions free of charge.
Ask an Engineer on WhatsApp