
Ask a thermal engineer and a fire engineer to specify the same wall and you will get two different answers. The thermal engineer wants the thinnest build-up that reaches the target U-value, which usually means a polyurethane or PIR board; the fire engineer wants a non-combustible layer behind the cladding, which means mineral wool. Both are right about their own column, and the reason the argument keeps recurring is that the two columns pull in opposite directions.
This comparison sets out those columns side by side - reaction to fire, declared thermal conductivity, vapour behaviour, acoustics and site durability - for the insulation boards that actually compete for a wall, roof or plant-room envelope. Insulation for a furnace or kiln is a different problem with different materials, and is covered in our refractory materials selection guide together with the furnace-side rock wool vs ceramic fiber comparison.
1. The Six Boards You Are Actually Choosing Between
Mineral wool and "foam board" are not two products; they are six, with different failure modes.
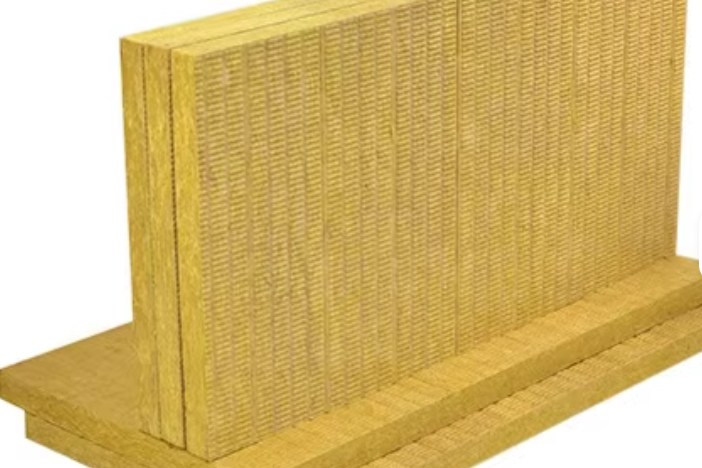
- Stone wool (rock wool) board. Basalt and blast-furnace slag melted at around 1,500 °C, spun into fibre, bonded with a phenolic resin and formed into boards at 40-200 kg/m³ with a water-repellent additive. The fibre itself does not burn or melt at building fire temperatures.
- EPS. Expanded polystyrene beads fused with steam. About 98 % air, closed-cell at bead level, low density and the lowest cost per unit of thermal resistance among the foams.
- XPS. Extruded polystyrene, a continuous closed-cell matrix with a denser skin and very low water absorption. Historically blown with high-GWP gases, now mostly CO2- or HFO-blown.
- PU and PIR. Polyurethane and its polyisocyanurate modification. The lowest conductivities of the mainstream boards, applied with facers that matter more to the fire classification than most specifiers realise.
- Phenolic foam. The best combination of low conductivity and reaction-to-fire class among the foams, at the cost of brittleness and higher price.
- Foam glass. Closed-cell glass, genuinely non-combustible, heavy and expensive, and the only foam-family product that wins the permanently wet details.
2. Reaction to Fire: Read the Sub-Classes, Not Just the Letter
The European reaction-to-fire classification is a main class - A1, A2, B, C, D, E or F - optionally followed by a smoke class (s1 to s3) and a droplets class (d0 to d2). The sub-classes are the part that gets misread, because they only exist for classes A to D. A board classified E or F carries no smoke or droplet information at all: the letter tells you how it behaves against a small flame, and nothing about what it will do to a corridor in a developed fire.
| Insulation board | Typical EN 13501-1 class | Combustible? | Behaviour at high temperature | Where it is normally accepted |
|---|---|---|---|---|
| Stone wool board, ≥ 40 kg/m³ | A1; A2-s1,d0 where foil or bitumen faced | No | Fibre softens only above about 1,000 °C | Anywhere, including escape routes, plant rooms and high-rise façades |
| EPS | E, and F for some unfaced grades | Yes | Softens and flows from about 100 °C, ignites readily | Under slabs, below DPC, or in cavities fully enclosed by non-combustible construction |
| XPS | E | Yes | Same as EPS, with a denser melt | Inverted roofs, basements, below ground |
| PU | D-s3,d0 up to E | Yes | Chars and ignites in the 300-400 °C band | Roof and floor assemblies that pass a system test |
| PIR | B-s1,d0 to C-s2,d0 with facings; E without | Yes | Forms a protective char layer that slows spread | Roofs and walls where a B class is mandatory |
| Phenolic foam | B-s1,d0 to C-s2,d0 | Yes | Chars, minimal melting, little smoke | Where thickness is critical and a B class is required |
| Foam glass | A1 | No | Softens above 400 °C, does not burn | Inverted roofs, wet areas, below DPC |
Two caveats belong next to that table. First, the classification applies to the product as supplied, including its facer. A PIR board often reaches B-s1,d0 because of the foil or mineral fleece bonded to it; the same foam without that facing performs much worse, which is why the class must be read from the Declaration of Performance for the exact product and thickness rather than from the material name. Second, the tests behind the classes are different: class E comes from a small-flame test (EN ISO 11925-2) while B to D come from the corner-scale SBI test (EN 13823). Comparing "E" with "B-s3,d0" as though the letters were points on one scale is a category error.
3. Fire Performance Beyond the Class: Façades, Cavities and Barriers
A reaction-to-fire class describes one board in a test rig. A façade fire describes a system - the covering, the cavity behind it, the barriers inside that cavity and the fixings that hold it together - and the two are only loosely related. Since 2017 the regulatory direction has been to test the whole system rather than the components: BS 8414-1 and 8414-2 in the UK, DIN 4102-20 in Germany, NFPA 285 in the United States, GB/T 29416 in China.
Three details decide whether combustible insulation survives a system review:
- Fire barriers. Non-combustible strips of mineral wool, full cavity depth and typically 100 mm or more thick, at every floor level and around every opening. This is the mechanism that allows a combustible insulation to remain permissible on façades below the local height trigger.
- Cavity barriers. Tested to EN 1366-4. Mineral wool-based barriers are the default choice because they are non-combustible, stay in place when the outer cladding is lost, and are unaffected by the melting of adjacent foam.
- Penetration seals. EN 1366-3 tested systems, most of them mineral wool plus sealant. A penetration through an insulated wall is a hole in the fire strategy until it is sealed as a tested system, not as a site improvisation.
A reaction-to-fire class is a property of a board. Fire safety on a façade is a property of an assembly, and the assembly is what burns.
Where the wall must be non-combustible in its own right - protected escape routes, hospital corridors, plant rooms, and high-rise above the local trigger height - stone wool is not a compromise, it is the only board that passes without a barrier grid added to the design. Once that grid and its detailing are priced, the thermal advantage of the foam usually disappears.
4. Thermal Conductivity: Declared Lambda and What You Actually Get
CE-marked boards declare a thermal conductivity as a 90/90 value - the 90 % fractile at 90 % confidence, measured at a reference mean temperature of 10 °C. For products affected by ageing, the declared figure is a 90-day aged value, and the conversion to a 25-year design value is handled within the relevant harmonised standard. That ageing clause is the whole story for XPS.
| Board | Declared λ (W/m·K) | Typical density (kg/m³) | Ageing behaviour |
|---|---|---|---|
| Stone wool board | 0.034-0.042 | 40-200 | No blowing agent, no ageing curve; the declared value holds for the life of the building |
| EPS | 0.031-0.038 | 15-30 | Stable after the 90-day conditioning period |
| XPS | 0.029-0.037 | 25-45 | Strongly dependent on the blowing agent; HFC-blown grades drifted 10-20 % by year 25, CO2- and HFO-blown grades start slightly higher but age far less |
| PU | 0.022-0.028 | 30-40 | Meaningful ageing; both 90-day and 25-year values should be quoted |
| PIR | 0.022-0.028 | 30-40 | As PU, with better dimensional stability at temperature |
| Phenolic foam | 0.020-0.024 | 35-50 | Stable thermally, but mechanically the weakest of the group |
| Foam glass | 0.038-0.050 | 110-140 | Stable; closed-cell and insensitive to moisture |
Put the numbers into a real wall and the trade-off becomes a thickness argument. Take a 200 mm autoclaved aerated concrete block wall (λ 0.11), 15 mm of internal plaster (λ 0.57), 20 mm of external render (λ 0.80), and insulation of each type in turn, with Rsi = 0.13 m²·K/W and Rse = 0.04 m²·K/W.
| Insulation | 100 mm gives U = | Thickness for U = 0.20 W/m²·K | Penalty versus PIR |
|---|---|---|---|
| Stone wool, λ 0.038 | 0.214 W/m²·K | 120 mm | +50 mm |
| EPS, λ 0.032 | 0.194 W/m²·K | 100 mm | +30 mm |
| PIR, λ 0.023 | 0.157 W/m²·K | 70 mm | reference |
So the honest thermal position is that mineral wool costs 30-50 mm of additional wall thickness against the best foam, and 20 mm against EPS. On a new build with a generous cavity that is irrelevant. On a refurbishment with fixed reveal depths, a listed façade or a fixed planning envelope, 50 mm is often the difference between a scheme that works and one that does not - and that, not the cost per square metre, is what usually decides these projects.
One caution applies to every row of that table. The insulation is not the wall. A 5 % area fraction of stainless steel balcony or cladding brackets penetrating the insulation can add 0.03-0.05 W/m²·K to the assembly U-value before any other bridging is counted. Chasing 0.02 W/m²·K in the board while ignoring the brackets is a common and expensive mistake.
5. Moisture: The Column Where Foam Boards Can Lose Badly
Vapour behaviour separates the two families more sharply than conductivity does, because it decides whether the wall can dry.
| Board | Vapour resistance factor μ | Short-term water absorption | Behaviour once wet |
|---|---|---|---|
| Stone wool | about 1 - effectively no vapour resistance | ≤ 1 kg/m² for water-repellent boards (EN 1609) | Loses thermal performance quickly while wet, but dries out freely |
| EPS | 20-60 | 2-4 vol % (EN 12087) | Low uptake, but trapped moisture has no easy escape path |
| XPS | 80-250 | ≤ 0.5 vol % | Effectively a vapour barrier; a poor choice on the cold side of a wall in a heating climate |
| PU / PIR | 30-60, dominated by the facer | Low | Facer determines the vapour behaviour more than the foam does |
| Foam glass | practically impermeable | approximately zero | Unaffected; used precisely where permanent wetting is expected |
The controlling principle is simple: keep the vapour-resistant layers on the warm side and let the assembly become more vapour-open towards the cold side. An XPS board with μ of 80-250 is a vapour barrier in practice, so placing it outside a masonry wall in a heating climate sandwiches moisture between the wall and the board, with no route out except through the wall. Stone wool at μ ≈ 1 does the opposite - it lets the wall dry outward - which is precisely why it dominates external wall insulation retrofit in Europe even though it is the thicker option.
Water-repellent is not waterproof, and that distinction costs money on site. A treated stone wool board sheds liquid water and limits short-term absorption, but it still needs a drained and ventilated plane behind the cladding and it must be protected while stored. A board that has been soaked by a wet winter before the render goes on will not recover its declared conductivity by drying for a few days: wet mineral wool can roughly double its thermal conductivity, and the boards nearest the bottom of a wall are the ones that suffer first.
For critical walls - historic solid masonry, anything with an internal vapour barrier, swimming pools and industrial buildings with high internal humidity - run the interstitial condensation check to EN ISO 13788 for the common case and a hygrothermal simulation for the difficult one. The check costs a day; a failed wall costs the façade.
6. Acoustics: A Gap of an Order of Magnitude
This is the column where the two families are not really competitors. An open, fibrous structure absorbs sound; a closed-cell foam reflects it.
| Board | Typical NRC at 50 mm | Weighted absorption αw | Effect of 100 mm added to a masonry wall |
|---|---|---|---|
| Stone wool, 40-60 kg/m³ | 0.85-1.05 | up to 1.00 (Class A) at 100 mm | Typically +3 to +6 dB on Rw |
| Stone wool, 100-140 kg/m³ | 0.65-0.90 | 0.85-1.00 | Similar, with better impact resistance |
| EPS | 0.05-0.15 | 0.05-0.15 | Approximately 0 to +2 dB |
| XPS | 0.05-0.15 | 0.05-0.15 | Approximately 0 to +2 dB |
| PIR / phenolic | 0.05-0.20 | 0.10-0.25 | Marginal |
The practical consequences are worth spelling out, because acoustic requirements are usually discovered after the wall is closed. A hotel or residential façade facing a road gains more than half of its airborne improvement from the mass of the wall and only a few decibels from the insulation - but those few decibels are free with stone wool and absent with foam. On a metal roof, rain noise is a structural drum effect, and mineral wool placed behind the liner removes it while a foam board leaves it untouched. In a plant room, the same board that insulates the wall can serve as the absorber if it is left exposed behind a protective facing; no closed-cell foam can do that job at all.
If the wall or roof also has an acoustic target, stone wool usually wins the specification outright. The thermal penalty - roughly 20 mm against EPS for the same U-value - is trivial compared with the cost of adding a separate acoustic treatment after handover.
7. Durability, Handling and Site Realities
Neither family is difficult to install, but they fail in different ways and each needs different site discipline.
- Service temperature. Stone wool is dimensionally stable to about 250 °C and does not degrade. Foam boards soften in the 70-100 °C range, which rules them out behind hot services, beneath hot-process floors and in contact with bituminous membranes laid hot.
- Movement. EPS has a coefficient of thermal expansion around 6-7 × 10⁻⁵/K, roughly ten times that of a mineral board; a 1.2 m board moving through a 40 K swing changes length by nearly 3 mm. Boards must be loose-fitted with tight joints, and dark façades on hot elevations can bow.
- UV exposure. EPS and XPS degrade and powder in sunlight and must be covered within the manufacturer's exposure window. Stone wool is UV-stable but must be kept dry.
- Fixings. This is the one column where stone wool is the weaker material: its tensile strength perpendicular to the face is lower than a foam board's, so façade-grade stone wool typically needs more mechanical fixings per square metre - commonly 6-10 against 4-6 for EPS. Budget for it in the façade cost, not just the board price.
- Chemical compatibility. Foam boards can be attacked by solvents in some adhesives and by fuel oils, so adhesive and foam must be checked as a pair. Stone wool is chemically inert in most building environments but mildly alkaline, which matters for some coatings.
- Storage and cutting. Keep stone wool off the ground and under cover; foam boards need weight on them or they blow around the site. Both cut with a fine-toothed saw or a knife; stone wool requires dust extraction and skin protection, foam produces a static-prone offcut that ends up everywhere.
8. Specification and Compliance Checklist
| Item to specify | What to state |
|---|---|
| Declared λ and reference temperature | The 90/90 value at 10 °C mean, plus the 90-day aged value where relevant |
| Density and mechanical properties | Compressive strength, and tensile strength perpendicular to the face for façade boards |
| Reaction to fire | Class with s and d sub-classes, quoted from the Declaration of Performance for the exact product |
| Whole-system fire evidence | BS 8414, DIN 4102-20, NFPA 285 or GB/T 29416 report where the façade is above the local trigger height |
| Fire and cavity barrier strategy | Barrier positions, thickness and EN 1366-4 performance; penetration seals to EN 1366-3 |
| Vapour resistance and condensation check | μ value, EN ISO 13788 calculation, simulation where the wall is critical |
| Drainage and ventilation of the cavity | Drained plane, open joints or vents, and a water-repellent treatment stated by standard (EN 1609) |
| Fixing pattern | Fixings per m², pull-out values, bracket type and the thermal bridge allowance |
| Acoustic requirement | Target Rw, rain-noise requirement for metal roofs, absorber or insulated role |
| Storage and exposure limits | Maximum UV exposure, dry storage, wet-board policy on site |
9. Common Mistakes and How They Show Up
- Comparing a bare product with a faced product. A foam board's class often depends on its facer, so substitute boards without equivalent facing can fail a system review that the original passed.
- Reading DIN 4102 B1 as though it were an EN 13501-1 class. B1 spans products that in EN terms range from roughly C to E; the two systems do not map one to one, and a specification that mixes them is not a specification.
- Choosing on conductivity alone, then discovering the façade needs mineral wool barrier strips at every floor, which is where the thickness saving was spent.
- Placing a high-μ board on the cold side and finishing it with a vapour-tight render, then finding the wall can neither dry inward nor outward.
- Treating water-repellent as waterproof, leaving stone wool exposed over a wet winter and installing it damp.
- Skipping the condensation analysis on a solid masonry retrofit because the U-value calculation came out well.
- Forgetting acoustics. Most sound complaints in plant rooms and roadside buildings trace back to an insulation substitution made late in procurement on price.
- Ignoring fixings. A mineral wool façade board with the EPS fixing density will not stay on the wall, and a foam board with the mineral wool density is money wasted.
HuanGang supplies stone wool boards for the applications where fire, moisture and acoustic performance decide the specification, within our fireproof materials range: rigid exterior wall rock wool insulation board for external wall insulation and rainscreen cavities, fireproof and sound-absorbing rock wool panels for plant rooms, partitions and acoustic soffits, structural rock wool sandwich panels for insulated envelopes, and basalt fibre boards for warehouse and outdoor installations. Our basalt thermal insulation board covers the higher-density thermal duties. Send us the wall build-up, the fire strategy, the target U-value and any acoustic requirement, and we will propose a density, thickness and fixing pattern rather than a single board. The panel-side comparison of mineral and foam cores is in our sandwich panel core guide.
Need help selecting FRP products?
Our engineers answer technical questions free of charge.
Ask an Engineer on WhatsApp