
Aluminium dominates the window market because it is stiff, stable, easy to extrude and cheap to fabricate. Its problem is not a detailing problem: it is a material problem. At around 160 to 200 W/m·K, aluminium conducts heat roughly five hundred times faster than a pultruded glass fibre profile, so every millimetre of frame is a short circuit through the building envelope. Polyamide or polyurethane thermal breaks interrupt that path, but they add parts, add cost, and leave conductive material on both sides of the insert.
Pultruded FRP frames solve the thermal problem inside the material. That single sentence is why they are specified on cold-climate and high-humidity projects, and it is also why too many specifications stop there and get the rest wrong. A frame that is thermally excellent but whose laminate grade is undeclared, whose fixing geometry ignores the orthotropic pin-bearing strength of the profile, or whose splice detail assumes aluminium-like dimensional movement will fail in service — not thermally, but mechanically and by water ingress.
This guide covers the whole specification: the material baseline with declared property values, the U-value arithmetic that actually decides compliance, the condensation criterion and where FRP windows really fail it, the fixing and movement details, the tests behind the CE mark, and the fire and fabrication traps specific to glass fibre profiles.
1. What a Window Frame Is Actually Being Asked to Do
Four jobs, and they interact:
- Carry the glass and transfer load to the structure. Wind pressure, the self-weight of a sash and an insulating glass unit, and the loads from opening, closing and cleaning all have to travel from the glass, through the frame, through the fixing brackets, into the structural opening.
- Control the thermal path. This is decided by the material, not by the section drawing.
- Keep the seal watertight for twenty-five years. Seal life is governed by how much the frame and the glass move relative to each other, which is a question about the coefficient of thermal expansion of both materials.
- Stay operable. Hardware, hinges and locks impose local point loads, and the frame has to resist them without crushing, splitting or deforming enough to bind the sash.
FRP is unusual among frame materials because it is strongest exactly where the other three jobs need it — and weakest in the direction most hardware assumes. Pultruded profiles are orthotropic: the fibre runs along the length of the profile, so the properties in the two directions differ by a factor of three to five. Any fixing that loads the profile across its axis is working on the weaker direction, and that is the direction you have to design for.
2. The Material Baseline: Declared Values, Not Brochure Values
Specify to EN 13706-3, which divides structural pultrusions into grade E23 and grade E17 by minimum full-section flexural modulus. For window and facade work, E23 is the grade to name. The declared minimum values are the ones a designer can use; anything better has to come with test data.
| Property | Pultruded GFRP, EN 13706-3 grade E23 | Rigid PVC | Softwood | Aluminium 6063-T6 |
|---|---|---|---|---|
| Thermal conductivity | 0.30 W/m·K | 0.17 W/m·K | 0.13 W/m·K | 160–200 W/m·K |
| Density | 1.8–1.9 g/cm³ | 1.4 g/cm³ | 0.5–0.7 g/cm³ | 2.7 g/cm³ |
| Tensile strength, longitudinal | ≥ 240 MPa | 40–55 MPa | 70–90 MPa | 240–260 MPa |
| Tensile strength, transverse | ≥ 50 MPa | — | 2–5 MPa (across grain) | — |
| Tensile modulus, longitudinal / transverse | ≥ 23 / 7 GPa | 2.4–3.0 GPa | 10–14 GPa | 70 GPa |
| Pin-bearing strength, longitudinal / transverse | ≥ 150 / 70 MPa | Low, notch-sensitive | Low | ≥ 200 MPa |
| Coefficient of thermal expansion, axial | 9–11 × 10⁻⁶ /K | 70–80 × 10⁻⁶ /K | 5–14 × 10⁻⁶ /K | 23 × 10⁻⁶ /K |
| Coefficient of thermal expansion, transverse | 20–30 × 10⁻⁶ /K | Anisotropic, higher across flow | Higher across grain | Isotropic |
| Water absorption, 24 h | ≤ 1.0% | Low | High without treatment | Nil |
Read three things out of that table. First, the thermal advantage is genuine and it is an order of magnitude, not a percentage: 0.30 against 160–200 W/m·K. Second, the axial expansion of a pultruded profile at 9–11 × 10⁻⁶ /K is remarkably close to architectural glass at about 8.5–9 × 10⁻⁶ /K, which is why FRP frames keep glazing seals under far less cyclic shear than aluminium at 23 × 10⁻⁶ /K. Third, and this is the part marketing material omits, the transverse expansion is two to three times the axial value. The "CTE matches glass" claim holds along the length of the profile, not across its wall thickness. Where a profile changes direction, where a mullion meets a transom, or where a gasket is compressed against a cut end, the transverse value is the one that governs.
Ask for the EN 13706-3 declaration for the exact profile and wall thickness you are buying, not for the resin family. The standard's grades carry minimum values, and suppliers who test to a higher value will quote that number — which is fine, provided the test report follows the quotation.
3. Frame U-Value and Whole-Window U-Value: The Arithmetic That Decides Compliance
Whole-window thermal transmittance is calculated to EN ISO 10077-1 as an area-weighted average of glass, frame and the linear thermal bridge at the glazing edge:
Uw = (Ag · Ug + Af · Uf + Lg · ψg) / (Ag + Af)
Take the standard EN 14351-1 test size, 1.23 m wide by 1.48 m high, with a 70 mm frame face and rebate, double low-e argon glazing at Ug = 1.1 W/m²K, and a warm-edge spacer at ψg = 0.04 W/m·K. The glass area is 1.4606 m², the frame area 0.3598 m² and the glazing perimeter 4.86 m. Now vary only the frame.
| Frame type | Typical Uf (W/m²K) | Resulting Uw, warm-edge spacer | Resulting Uw, aluminium spacer |
|---|---|---|---|
| Pultruded FRP, optimised section | 0.8 | 1.15 | 1.25 |
| Pultruded FRP, typical hollow chamber | 1.0 | 1.19 | 1.29 |
| PVC, multi-chamber | 1.4 | 1.27 | 1.37 |
| Aluminium with thermal break | 2.5 | 1.48 | 1.59 |
| Aluminium, no break | 3.4 | 1.66 | 1.77 |
The frame swings the whole-window result by 0.47 W/m²K — about 40% — on identical glass. On a project chasing a code limit that is the difference between compliance and a redesign, and it costs nothing to get right if the frame is chosen before the glazing package is frozen.
The spacer choice is worth another 0.10–0.11 W/m²K, which is roughly the same as moving from a typical FRP frame to an optimised one. It is the cheapest thermal improvement available on the whole window and it is frequently value-engineered out. Specify it.
Uf is not a material property and it is not a catalogue constant. EN ISO 10077-2 requires a two-dimensional thermal calculation of the actual section, including chambers, inserts, gaskets and any reinforcement. A supplier quoting a Uf without an accompanying 2-D calculation report or a test to EN ISO 12567 is quoting a marketing number. Ask for the section drawing and the calculation file.
4. Condensation: fRsi and Where the Junction Fails First
Thermal transmittance decides energy; the temperature factor decides whether the window drips. The temperature factor compares the internal surface temperature at the coldest point with the indoor and outdoor air temperatures:
fRsi = (θsi − θe) / (θi − θe)
DIN 4108-2 sets a minimum of fRsi ≥ 0.70 at the most unfavourable point, for every thermal bridge that deviates from the standard details; below that value surface condensation and mould become likely, and mould is treated as a visible defect with legitimate complaint consequences. EN ISO 13788 gives 0.75 as the threshold at which condensation risk in the junction is considered negligible. Passive House certification criteria vary the requirement by climate zone from 0.55 in hot climates to 0.80 in arctic conditions, which is why the same window can pass in one market and fail in another.
A first-pass check can be done by hand and is worth doing before anyone pays for a 2-D model. Taking an internal surface film resistance of 0.13 m²K/W (hi ≈ 7.7 W/m²K), indoor air at 20 °C and outdoor air at −5 °C:
| Frame | Uf | Indicative internal surface temperature | Indicative fRsi | Verdict |
|---|---|---|---|---|
| Pultruded FRP | 1.0 | 16.8 °C | 0.87 | Comfortable margin |
| PVC multi-chamber | 1.4 | 15.5 °C | 0.82 | Acceptable |
| Aluminium, no break | 3.4 | 9.0 °C | 0.56 | Below the DIN minimum; mould risk |
Treat this as screening only. A one-dimensional surface calculation uses the frame face; the code number is required at the coldest point, which is normally the junction between the frame and the reveal, or the glazing rebate where the frame is thinnest. That junction is a two-dimensional heat flow problem and has to be modelled to EN ISO 10077-2 with boundary conditions to EN ISO 10211. The screening calculation tells you whether the section is in the right family; it does not produce a compliance number, and presenting it as one is how failed installations happen.
Two installation consequences follow. The frame must be set at a sensible depth in the reveal rather than flush with the outer face, because the reveal junction is where the isotherm collapses. And in genuinely humid interiors — hospitals, swimming pools, laundries, food plants — the criterion has to be checked against the real internal humidity, not the residential assumption. Fenestration systems with pultruded frames have been tested to stay above the dew point at values as demanding as 35% relative humidity at −30 °C and 50% RH at −18 °C, which is the kind of evidence a humid-space project should be asking for.
5. Chambers, Inserts and the Thermal Break You Do Not Need
A pultruded FRP window section gets its Uf from three things: the low conductivity of the material, the number and size of hollow chambers, and the foam or insulation in those chambers. It does not need a polyamide thermal break, because there is no metal to break. The rule for the section designer is simply to keep the heat flow path as long and as narrow as possible, exactly as in a PVC multi-chamber profile.
What undoes that is a reinforcement insert. Long mullions in a facade need stiffness, and the reflex is to insert a steel or aluminium tube into the chamber. Do that and you have recreated the aluminium window inside an FRP skin: the insert is a conducting path from the warm face to the cold face, and the frame U-value follows the insert rather than the laminate. Where reinforcement is genuinely needed, the choices in order of preference are a thicker FRP wall in the stressed region, a pultruded FRP insert of higher section modulus, or a metal insert isolated from both faces with a proprietary thermal break. If a metal insert is unavoidable, it must be modelled as part of the 2-D calculation rather than assumed away.
Stiffness, not strength, is what drives the section depth. Pultruded E23 material has a longitudinal tensile strength of 240 MPa — comparable to aluminium — but a modulus of 23 GPa against 70 GPa for aluminium and 210 GPa for steel. For equal geometry an FRP member deflects about three times as much as aluminium and nine times as much as steel. Since serviceability limits are tight — glass deflection commonly limited to span/175 and frame deflection to span/240 — FRP framing has to be deeper, or reinforced, or subdivided into shorter spans. Designing to strength and then checking deflection at the end is the single most common error in composite fenestration.
6. Fixing the Frame Into the Opening
Fixing failures in FRP fenestration are almost always one of four things: a fastener loaded across the fibre direction with no allowance for the transverse pin-bearing strength, a fixing that prevents the frame from moving, a galvanic couple left in a wet location, or a screw torqued until the hollow chamber collapsed.
| Detail | Requirement | Reason |
|---|---|---|
| Fastener material | 316 stainless steel; never carbon steel or a plain zinc-plated screw | Carbon steel in contact with FRP in a wet zone creates a corrosion cell and discolours the profile |
| Governing material property for the connection | Transverse pin-bearing strength, ≥ 70 MPa for E23, not the 240 MPa tensile value | Loads crossing the profile act on the weaker direction and on the matrix, not the fibres |
| Hole geometry | Follow the design guide you are contracted to — ASCE/SEI 74-23, EN 13706 practice, or the profile maker's manual. Pultrusion design guides commonly call for an edge distance of about 1.5 bolt diameters, an end distance of about 4d and a spacing of about 4d | Bearing and tear-out govern; profiles are notch-sensitive and matrix cracking starts at a hole close to an edge |
| Drilling | Sharp masonry or carbide bits, backed with a wood block on the exit face, no hammer action | Prevents delamination and gelcoat spalling on the exit side |
| Movement | Slotted holes or oversize holes of 1.5–2.0 mm, with brackets that fix one end and allow the other end to slide | A 2.4 m frame moving through 60 K travels about 1.3–1.6 mm axially; restraint converts that into a shear load in the glass seal |
| Bracket spacing and pad material | Per the system's structural calculation; use isolating pads between FRP and steel sub-frames | Distributes load and separates materials that behave differently in a wet wall cavity |
The movement number is worth quantifying because it explains the detail. Over a 2.4 m frame and a 60 K service range, a pultruded profile at 9–11 × 10⁻⁶ /K moves 1.3–1.6 mm; the same frame in aluminium at 23 × 10⁻⁶ /K moves 3.3 mm. Relative to glazing at about 8.5–9 × 10⁻⁶ /K, an FRP frame moves only about 0.03–0.15 mm per metre of seal length against the glass, while an aluminium frame moves around 0.87 mm per metre. That is the quantitative basis for the claim that FRP frames extend glazing seal life, and it is also why aluminium-framed windows need wider sealant joints and more generous setting-block clearance to achieve the same durability.
Never allow a frame to be fixed at both ends of a long run. Windows are restrained by the structure on one side; the frame must be free to move on the other. This is a detail drawing, not a workmanship issue, and it disappears from site if the drawing does not show it.
7. Glazing, Gaskets and Sealant Compatibility
Glazing practice transfers from other frame materials with two FRP-specific additions.
- Dry glazing with EPDM or silicone gaskets is the default for FRP sections. It keeps solvent-based sealants away from the laminate, and it removes the curing-time dependency from the frame installation.
- If a wet sealant is used, specify a neutral-cure silicone or a compatible MS polymer. Acetoxy-cure silicones release acetic acid during cure, and solvent-rich sealants can soften or stain a gelcoat surface. Always run the manufacturer's compatibility check against the actual profile finish.
- Setting blocks and edge clearance carry the glass on two blocks at the quarter points and keep the glass edge off the frame. Combined with the low differential movement calculated above, this is what keeps the unit's primary and secondary edge seals from being worked loose over decades of thermal cycling.
- Drainage. Rebate drainage and pressure equalisation holes belong in the design of the section, and they have to be drilled or punched at fabrication rather than on site, where they are forgotten.
- Cut ends. Pultruded profiles absorb up to 1.0% moisture in 24 hours if raw fibre is exposed. End caps or a sealing coat on cut ends and on any drilled hole that is left open is cheap insurance and is standard good practice in every pultrusion design guide.
8. Testing and Certification: What the CE Mark Actually Covers
Windows placed on the European market are covered by the harmonised standard EN 14351-1, and the CE mark applies to the finished window or door, not to the profile. A profile that meets EN 13706-3 says nothing about whether the assembled element passes air permeability, watertightness or wind resistance. Both declarations are needed, and they answer different questions.
| Characteristic | Test or calculation standard | What to ask the supplier for |
|---|---|---|
| Air permeability | EN 12207 | Classification achieved and the test report |
| Watertightness | EN 12208 | Classification and the exposure category claimed |
| Wind resistance | EN 12210 | Design pressure and the deflection class |
| Thermal transmittance | EN ISO 10077-1, with frame values from EN ISO 10077-2 | The Uw calculation plus the 2-D frame calculation |
| Condensation / hygrothermal behaviour | EN ISO 13788 | The junction detail and its fRsi |
| Acoustic performance | EN ISO 717-1 with EN ISO 10140 testing | Rw value for the delivered configuration, not for a different glazing build-up |
| Reaction to fire | EN 13501-1 | The class of the finished profile, not of the resin |
| Structural performance of the element | ASTM E330 for design pressure testing (North America and export projects) | Test pressure, deflection measured, and permanent set |
| North American market | AAMA/WDMA/CSA 101/I.S.2/A440 (NAFS), with AAMA 2604/2605 for finishes where a painted finish is used | Performance grade and finish warranty |
For a facade rather than a window, the same logic applies at a larger scale: mullion and transom deflections are commonly limited to span/240 with the glass limited to span/175, and the design pressure has to come from the project's wind loading rather than from a catalogue. FRP curtain wall systems are capable of whole-assembly U-values below 0.60 W/m²K when the glazing is right, which is where these systems start to compete with aluminium on energy rather than only on corrosion.
9. Fire Performance and the Trade-Off Nobody Mentions
Standard polyester pultrusions behave like most organic composites in a fire: they ignite, they contribute fuel, and they produce smoke. Unmodified systems are typically reported at UL 94 HB, and in European classification terms they land in the E or D classes depending on section and additives. Fire-retardant formulations using alumina trihydrate or halogenated additives reach UL 94 V-0 with limiting oxygen indices above 40, and phenolic resin systems achieve the best fire, smoke and toxicity profile, commonly achieving B-s1,d0 in EN 13501-1 terms.
There is a cost, and it is a mechanical one. Fire retardants are fillers, and fillers dilute the glass-to-resin relationship that produces transverse strength. One major European pultruder states plainly that its fire-retardant grades meet E23 in all respects except cross strength, which falls to about 35 MPa against the 50 MPa grade minimum because of the extra flame retardants. If your facade specification demands both a B-s1,d0 reaction to fire class and the full E23 declared properties, either you go to a phenolic system or you accept that the transverse properties will be lower and check the fixings accordingly. Either way, the transverse pin-bearing check from Section 6 is now running against a reduced number.
10. Fabrication and the Five Defects That Come Back
- Over-torqued fasteners. A screw driven until it crushes a hollow chamber destroys the load path and cracks the matrix around the hole. Specify a driver with a torque clutch and give the fitters a number.
- Holes too close to an edge or a corner. FRP is notch-sensitive. Respect the edge and end distances, and never enlarge a hole on site to make something fit.
- Sharp internal corners. Square notches concentrate stress in a brittle matrix. Radius them. This is a drawing issue decided before fabrication, not something a fitter can fix.
- Unsealed cut ends. Every saw cut and drilled hole exposes fibre. Cap or coat it.
- Thermal movement designed out. A frame fixed rigidly at both ends of a long run has nowhere to go, and the load lands in the glass seal.
Anyone cutting, drilling or machining pultruded profiles should be working to published cutting parameters rather than to habit; the failure modes of a glass-filled composite under a saw or a drill are different from those of aluminium, and cutting speed and blade selection are the variables that matter most. Our guide to FRP machining, drill speeds and edge sealing covers the shop-floor numbers.
11. Specification Checklist for Pultruded FRP Frames
| Requirement to write into the specification | Why |
|---|---|
| Profile grade to EN 13706-3, E23, with the test report or declaration for the exact section | Establishes the minimum strength, stiffness, pin-bearing and water absorption values |
| Frame Uf with a supporting 2-D calculation to EN ISO 10077-2 | Uf cannot be inferred from the material conductivity |
| Whole-window Uw at the actual delivered glazing and spacer, calculated to EN ISO 10077-1 | Prevents a compliance claim based on a different glazing build-up |
| Junction details with fRsi calculated to EN ISO 10211 with the project's boundary conditions | Condensation, not energy, is what generates complaints |
| A warm-edge spacer where the U-value target is demanding | Worth about 0.10 W/m²K on the whole window; cheapest available improvement |
| 316 stainless fixings, specified edge and end distances, slotted or oversize holes at the sliding end | Addresses the four commonest fixing failures at once |
| Reinforcement inserts declared, with any metal insert included in the thermal model | A hidden steel or aluminium insert cancels the frame's thermal advantage |
| EN 14351-1 performance classes for air, water and wind, with test reports | The CE mark belongs to the assembled element, not to the profile |
| Reaction to fire class to EN 13501-1 for the finished profile, with the transverse property trade-off declared | Fire-retardant loading reduces cross strength; the connection design depends on knowing by how much |
| Cut-end sealing, rebate drainage and fabrication tolerances agreed before the first unit is built | These are the details that decide whether the windows are still airtight in year fifteen |
The pattern in this table is the same throughout: an FRP frame is not a like-for-like swap for an aluminium one. It is a material that solves the thermal path, behaves well against glass because of its expansion, and demands that the connection design and the section depth be engineering decisions rather than catalogues.
Profiles, Inserts and Finished Frames From One Supplier
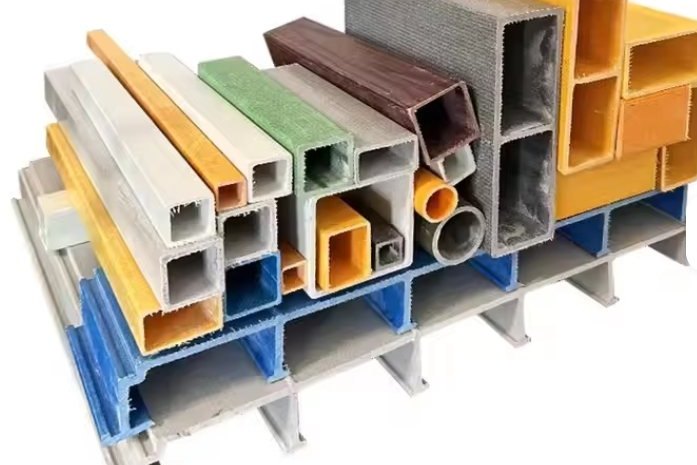
We pultrude the structural profiles that go into these systems, in the grades and sections the connection design needs. Our pultruded FRP square tube and profile range covers the frame and mullion sections, and the pultruded GRP angle profiles cover the brackets, sub-frames and reinforcing members. Tell us the elevation, the design pressure and the U-value target, and we will return the section schedule with the EN 13706-3 declaration so the thermal and structural calculations start from declared values.
Related reading: pultruded FRP trusses and space frames: node design and deflection control · FRP structural bolted connections: bolt grades, edge distance and bearing design · UV weathering and colour stability of FRP: gelcoat systems and ASTM G154 testing · pultruded FRP solar mounting structures: wind uplift and coastal corrosion
Need help selecting FRP products?
Our engineers answer technical questions free of charge.
Ask an Engineer on WhatsApp